




Rooted in heritage, designed for the future.

Architects, interior designers and construction specialists in one studio. Spaces that look good, work well and last.

See our work →

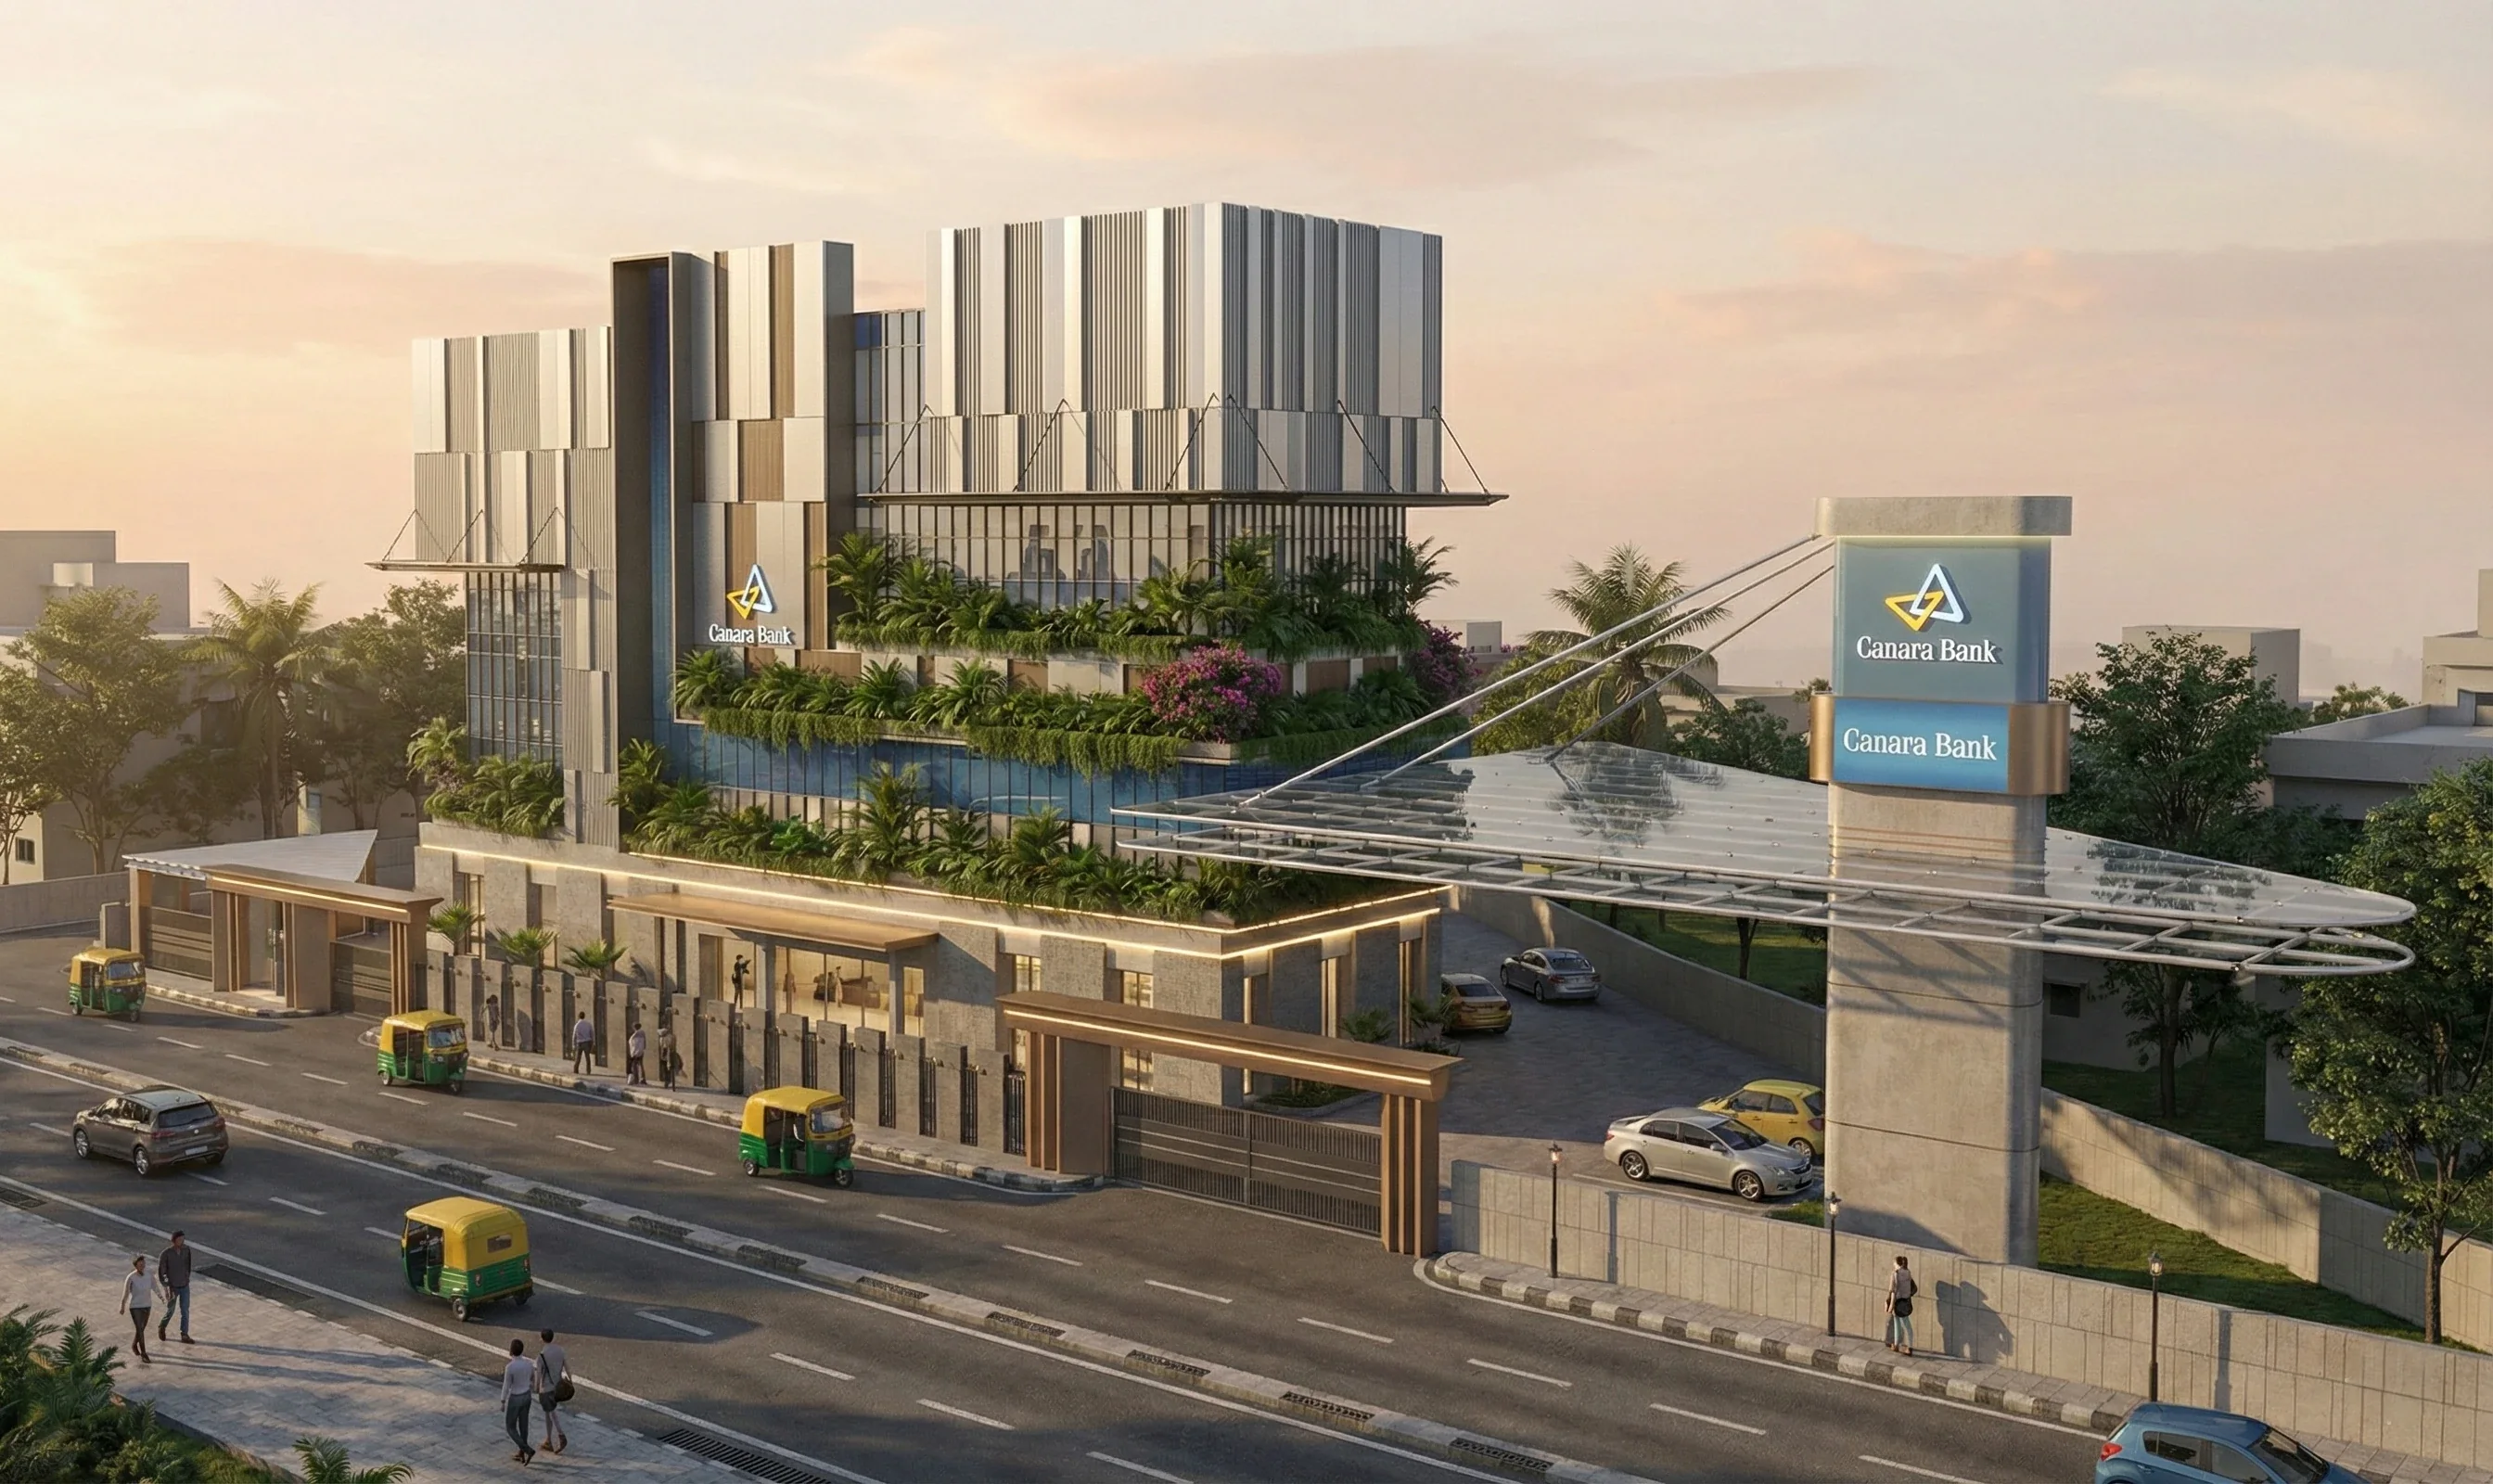
Nilaya, a family home in Central BengaluruNakshe, an office building in Bengaluru

Avinya Design Studio

Since 2019 we have done one thing: architecture, interiors and construction under one roof, from the first sketch to the day you move in.

2019Practising since
13Named projects
4Services, one team

Selected work

Every project, each with its own mark.Our best work, one card at a time.

Point at a mark to see the project. Click to step inside.Swipe the cards to move between projects. Tap a card to step inside.

Before & after

Look through our lens.

The circle from our logo shows you what each space became. Pick a project, then tap the picture to see the whole result.

What we do

Four services. One team, one contract.

Whether you are planning a new build or a renovation, we guide you from first sketch through completion.

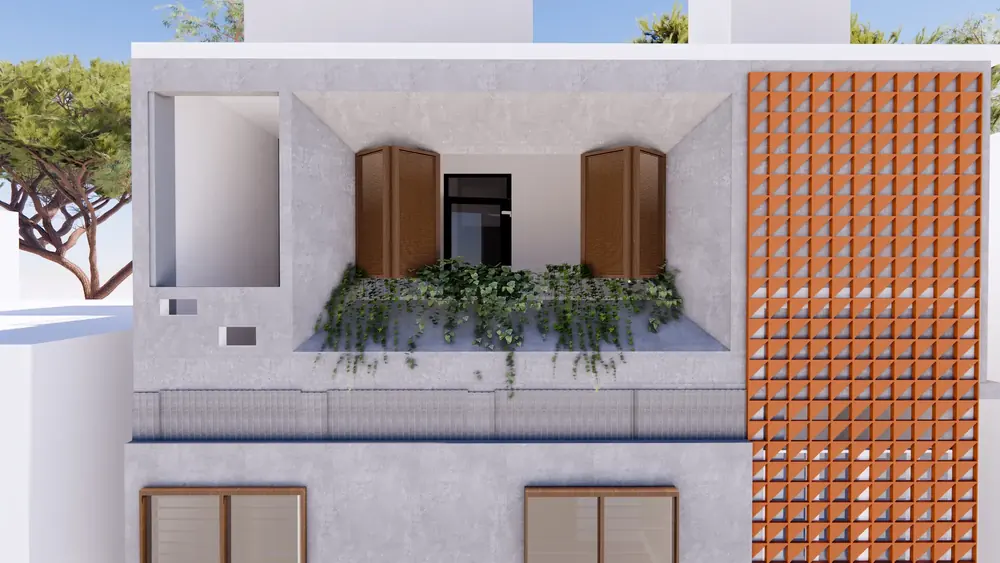
Mudra house, front with terracotta screen
01

Architecture

Houses on tight Bengaluru plots. Mudra in fair-faced concrete and terracotta jaali, Mridu around a skylit courtyard, Nilaya with a planted front. Planned for light, air and the way you live.

  • Plan options to choose from
  • Floor plans & sections
  • 3D views before you decide
  • Sanction drawings
Belaku living room
02

Interiors

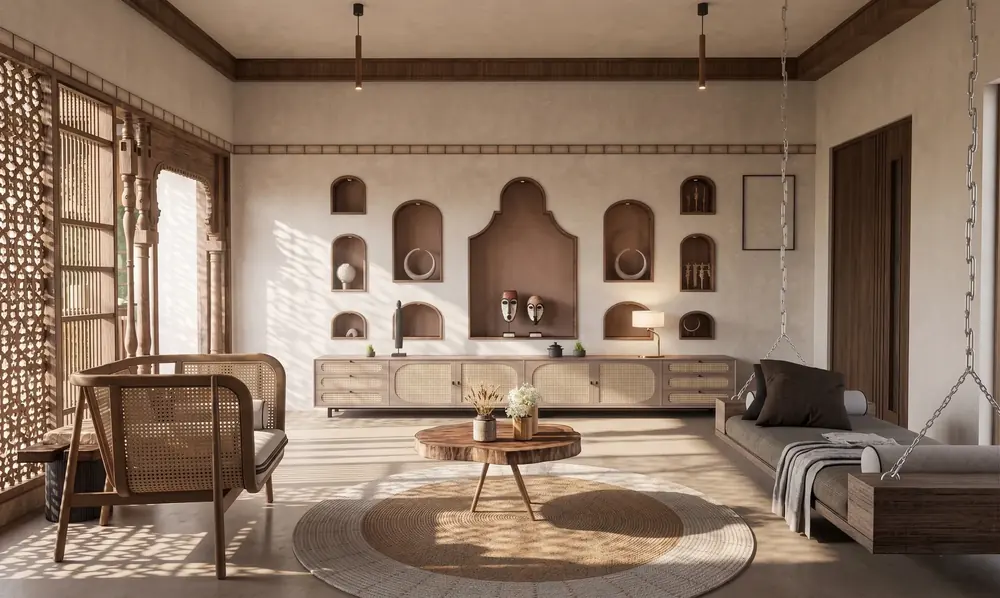
Homes, offices and shops, finished properly. Brass partitions and marble at Alamkara, a puja wall and an indoor jhoola at Amara, a herringbone oak cabin at Ashriya.

  • Space planning
  • Materials, lighting & joinery
  • Custom furniture
  • Walk-through before site
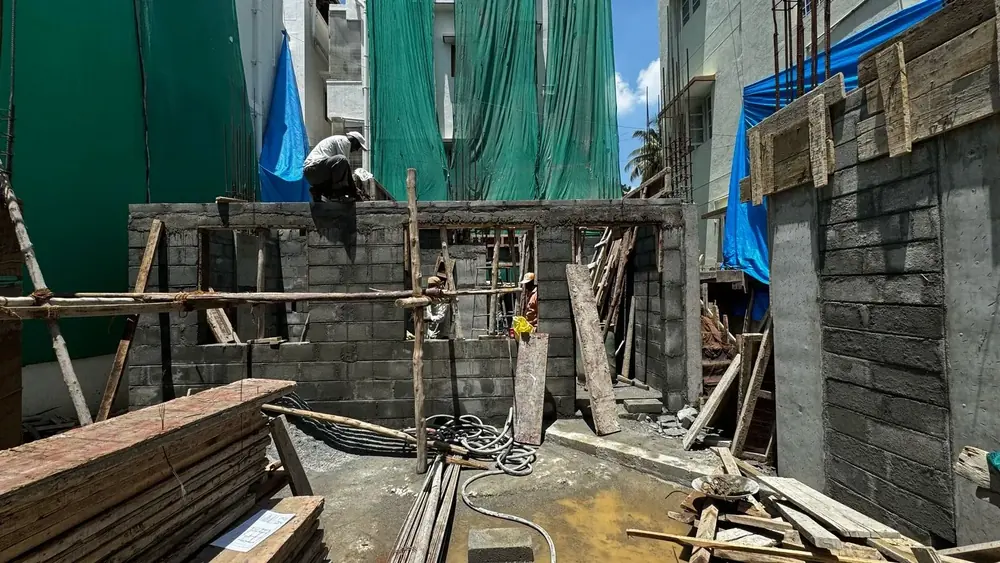
Mudra under construction
03

Construction

Our own team builds what we draw. Belaku in stone and lime, Mudra going up in concrete right now. One contract, one number to call.

  • Turnkey execution
  • Cost & timeline control
  • Quality checks on site
  • Snag-free handover
Farmland layout plan with plots and roads following the contours Residential layout plan with plots and 10 m roads
04

Layout plans

We draft layout plans for land: farmland plots or a residential layout, from your survey sketch to a finished plan with roads and every plot dimensioned. Every authority has its own rules, BMICAPA, BMRDA or the local panchayat. We find out what yours asks for and draft to it.

  • Farmland plots & residential layouts
  • Layout options to choose from
  • Final plan in PDF, DWG and DXF
  • Plot schedule, every side
  • Roads, parks & amenities as per your authority's rules
  • 3D terrain & plot map for selling

Plans shown: a BMICAPA residential layout and a farmland layout. Approvals are filed by your engineer or surveyor.

Know what you need?Tick the services you want and get a detailed quote. It takes a few minutes.

Get a detailed quote →

How we work

Five steps, one team the whole way.

The same people who draw your space are on site building it.

  1. 1

    Visit

    We come to your plot or your existing space and listen: budget, family, how you live, the pictures you have been saving.

    One visit, then a call
  2. 2

    Brief

    You get a written brief to sign off: rooms and areas, the budget band, the drawing list, and which approvals your plot needs.

  3. 3

    Design

    2D plans first. Then 3D views you walk through on screen, so you see the house from inside before anything is built.

    Plans in 3 to 4 days for a normal house, more for a big one. 3D in 1 to 2 weeks after that
  4. 4

    Drawings

    Working drawings, material list and costs. The same set our site team builds from.

  5. 5

    Build

    Our own team on site and Ar. Shreyas a call away. Snags cleared before we hand over the keys.

    Depends on the size of the job. You get the schedule before we start

The studio

The people behind every line.

    Let's build together.

    Answer three quick questions and we'll call you back, usually within a day.

    Get a detailed quote Call

    VisitNo. 58, Desai Garden, Vasanthapura Main Road, 2nd Floor, Bengaluru 560062

    Write

    CallAr. Shreyas
    Office

    Connect

    © 2026 Avinya Design Studio · BengaluruArchitecture · Interiors · Construction